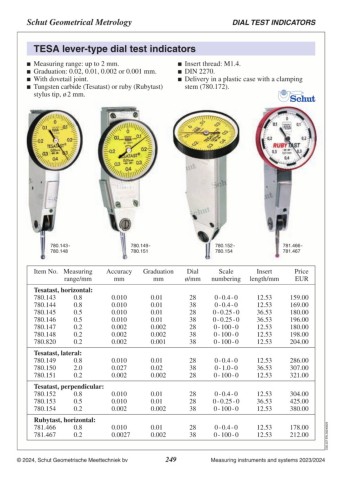
Page 249 - Schut Catalog
P. 249

Schut Geometrical Metrology                                                     DIAL TEST INDICATORS
                                                                                The sets consist of:
  Interapid lever-type dial test indicators                                     – dial test indicator,
                                                                                – rectangular holder with
	 Measuring range: up to 1.6 mm.
	 Graduation: 0.01 or 0.002 mm.                                                   clamp,
	 Angle between insert and workpiece for true reading: 12°.                    – reducing sleeve,
	 With dovetail joint and clamping stem ø 4 mm.                                – swivel holder,
	 Rotatable dial.                                                              – key,
	 Hardened steel stylus tip: ø 2 mm.                                           – case.
	 Insert thread: M1.7 (optional inserts on request).
	 Delivery in a plastic case.

                           783.716                         783.717

                 781.526                                                  781.524                    781.526

Item No. 	 Measuring	      Accuracy 	 Graduation 	 Dial 	  Scale 	        Insert 	 Price  Item No.     Price
              	 range/mm	     mm mm ø/mm                                                               EUR
                                                           numbering length/mm EUR        In a set:
                                                                                                     513.00
Horizontal:      1.6	      0.018    	 0.01   	 40.4        0 - 40 - 0  	  23.0  405.00    781.526    583.00
783.716 	        1.6	      0.018    	 0.01   	 30.8        0 - 40 - 0  	  23.0  431.00    781.528    593.00
783.717 	        1.6	      0.023    	 0.01   	 37.5        0 - 40 - 0  	  16.5  474.00    781.529
                 1.6	      0.023    	 0.01   	 30          0 - 40 - 0  	  16.5
              	  0.4	      0.010    	 0.002  	 37.5        0 - 10 - 0  	  15.2
781.521 	        0.4	      0.010    	 0.002  	 30          0 - 10 - 0  	  15.2
781.522 	
781.523 	

Perpendicular:             0.023 	 0.01      	 37.5        0 - 40 - 0 	 16.5    439.00                                 C05.226.EN.20261007
781.524 	 1.6	             0.023 	 0.01      	 30          0 - 40 - 0 	 16.5    439.00
781.525 	 1.6	

© 2026, Schut Geometrische Meettechniek bv   249                          Measuring instruments and systems 2025/2026
   244   245   246   247   248   249   250   251   252   253   254